A selection of custom homes, remodels, additions, and specialty projects completed across Northwestern Pennsylvania
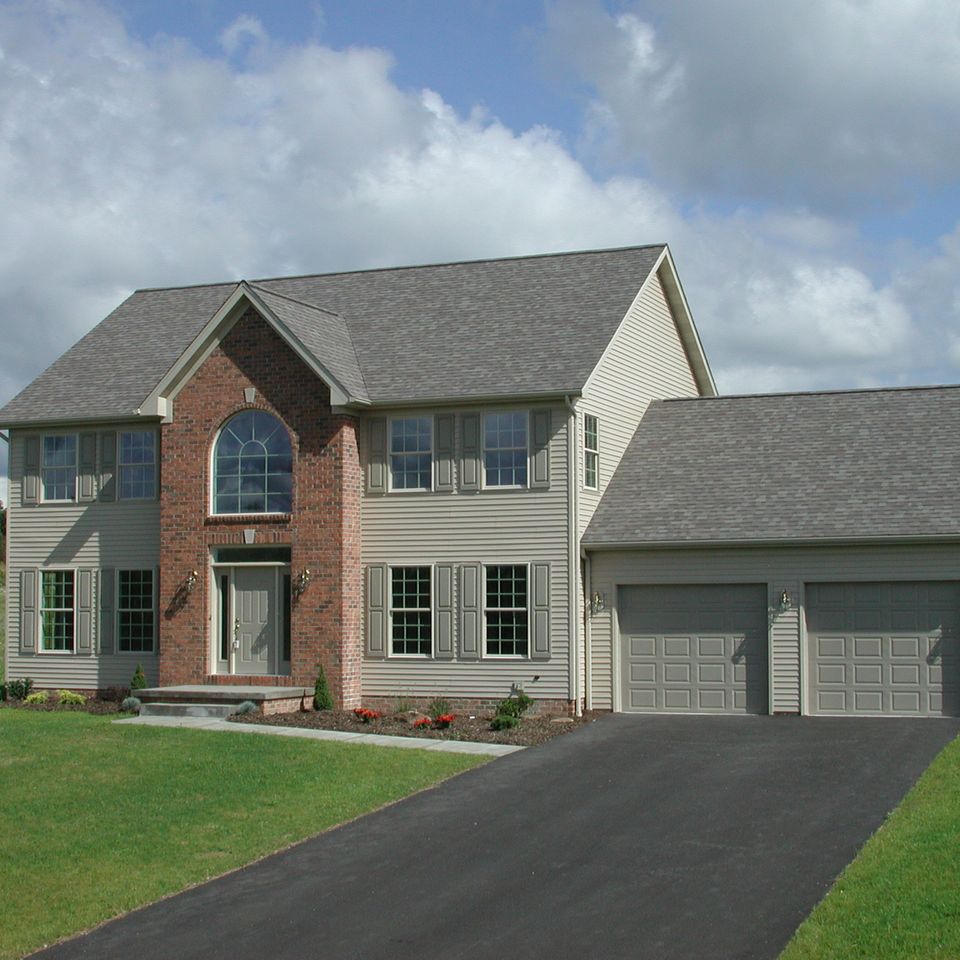 Build an energy-performance home designed for greater comfort, improved efficiency, and long-term savings.
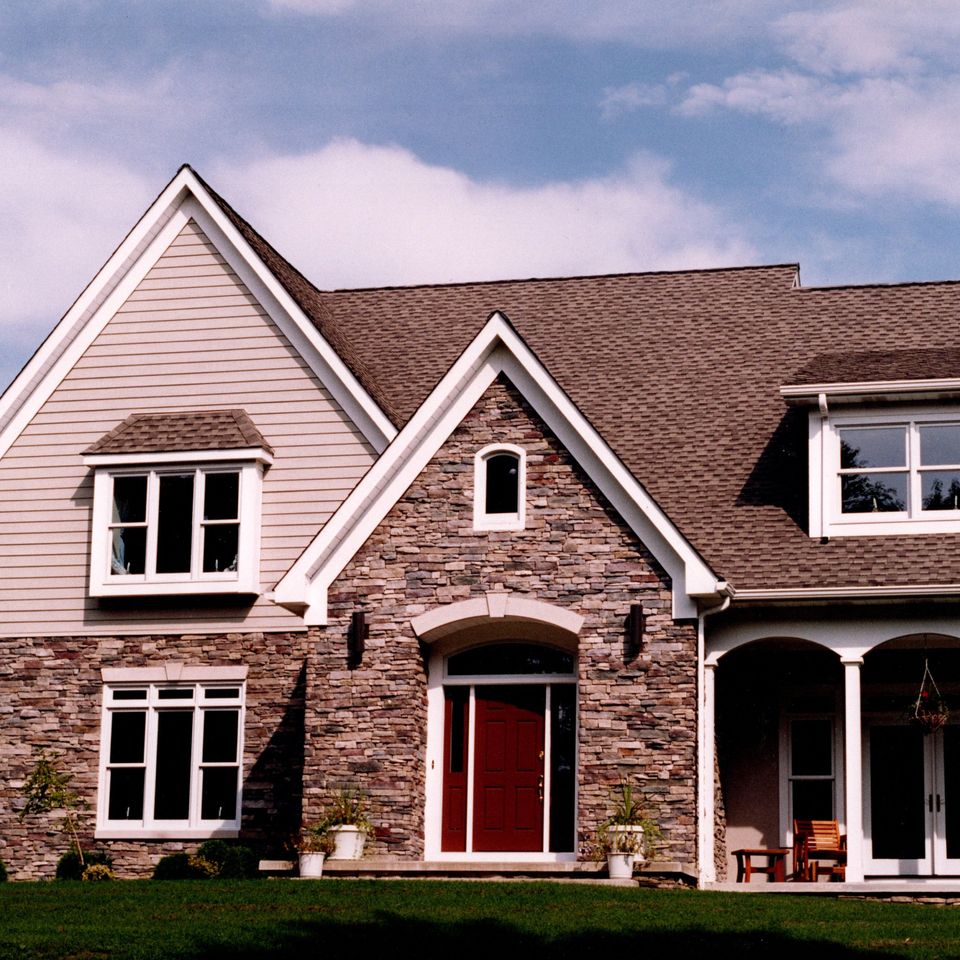 Custom homes designed and built to reflect your vision, lifestyle, and long-term needs.
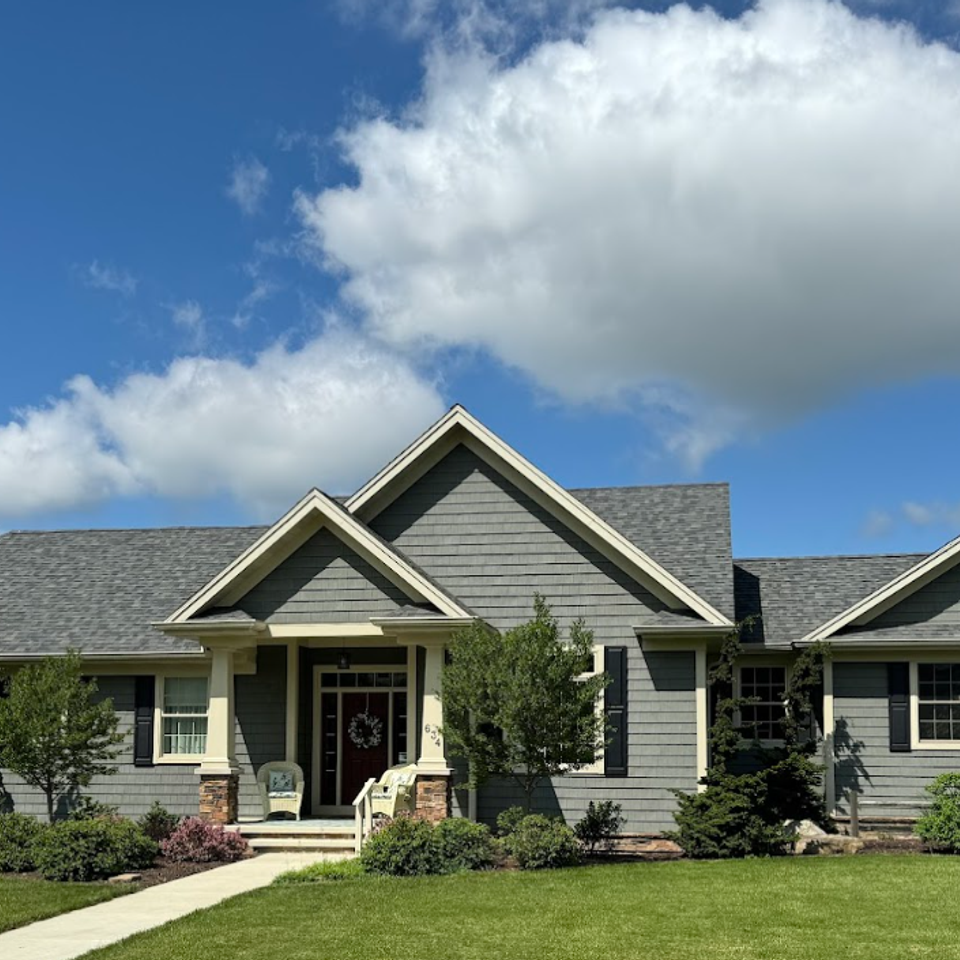 A custom home built with quality materials, thoughtful design, and attention to detail.
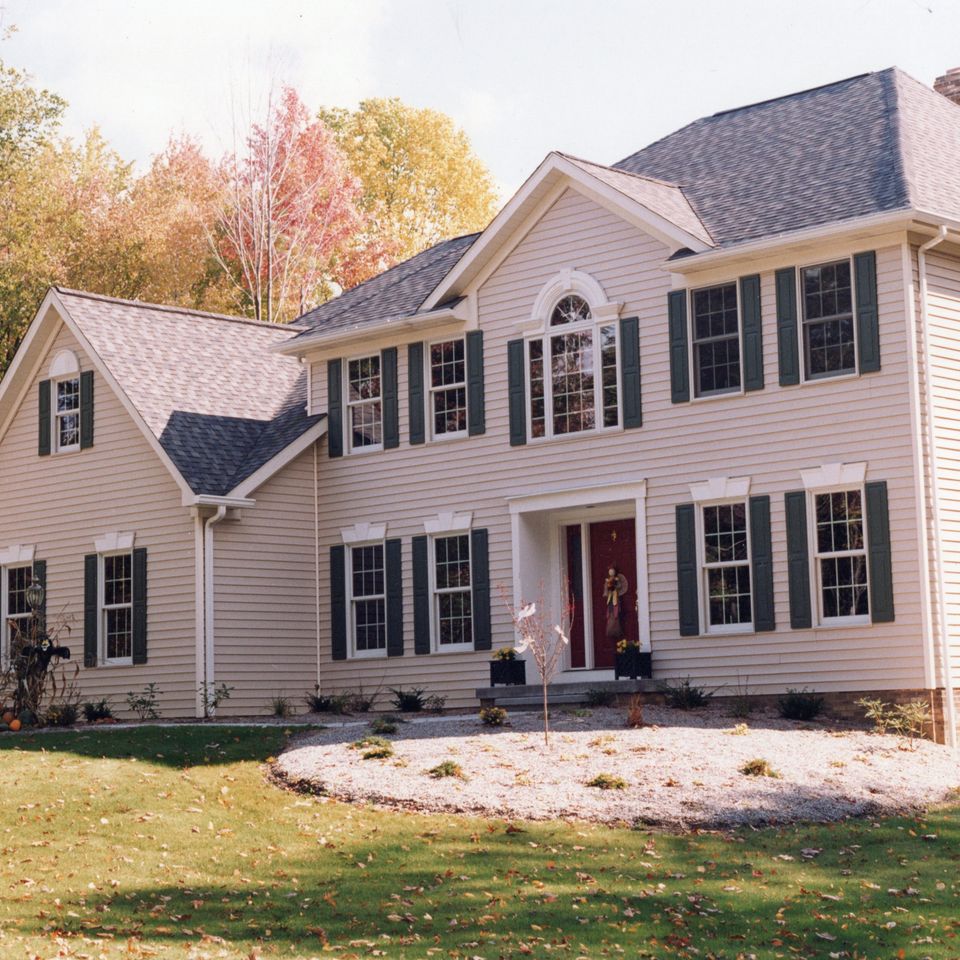 Every custom home is thoughtfully planned to create a space that's uniquely yours.
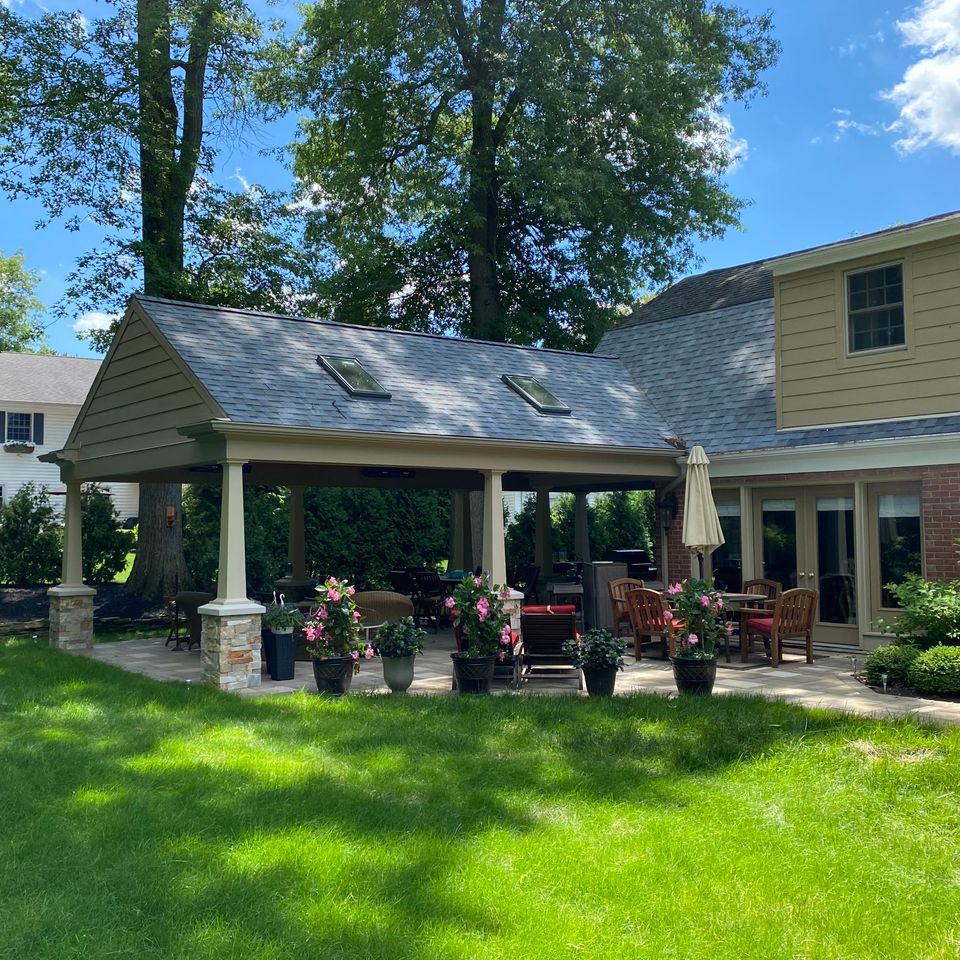 Expand your outdoor living space with a custom-covered patio designed for comfort and year-round enjoyment.
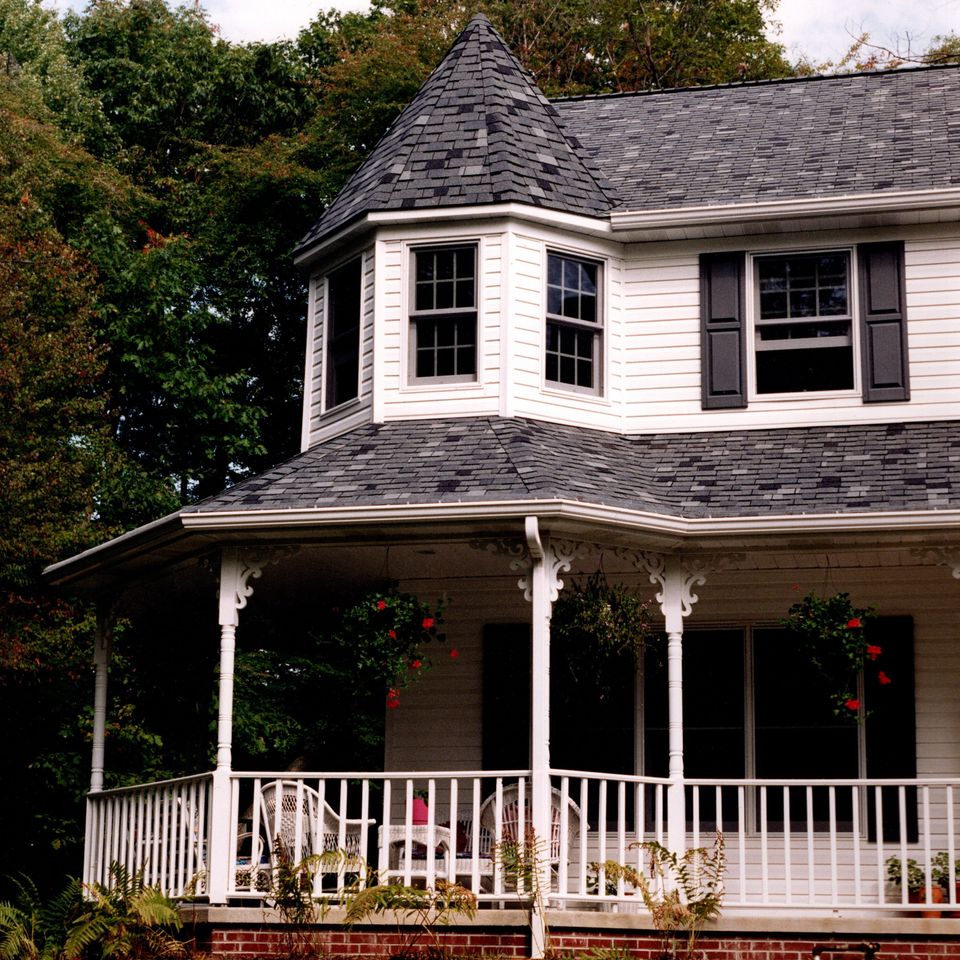 Enhance your home's character and functionality with thoughtfully designed additions.
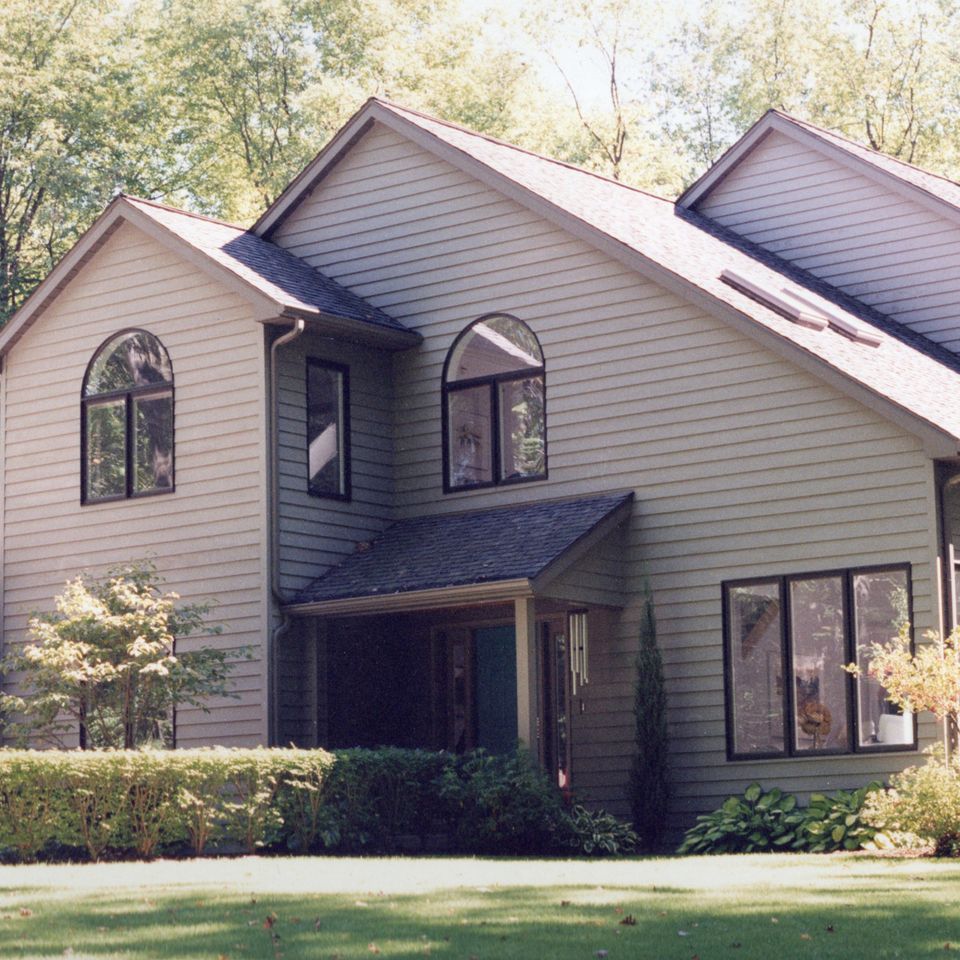 A home designed with comfort, functionality, and lasting value.
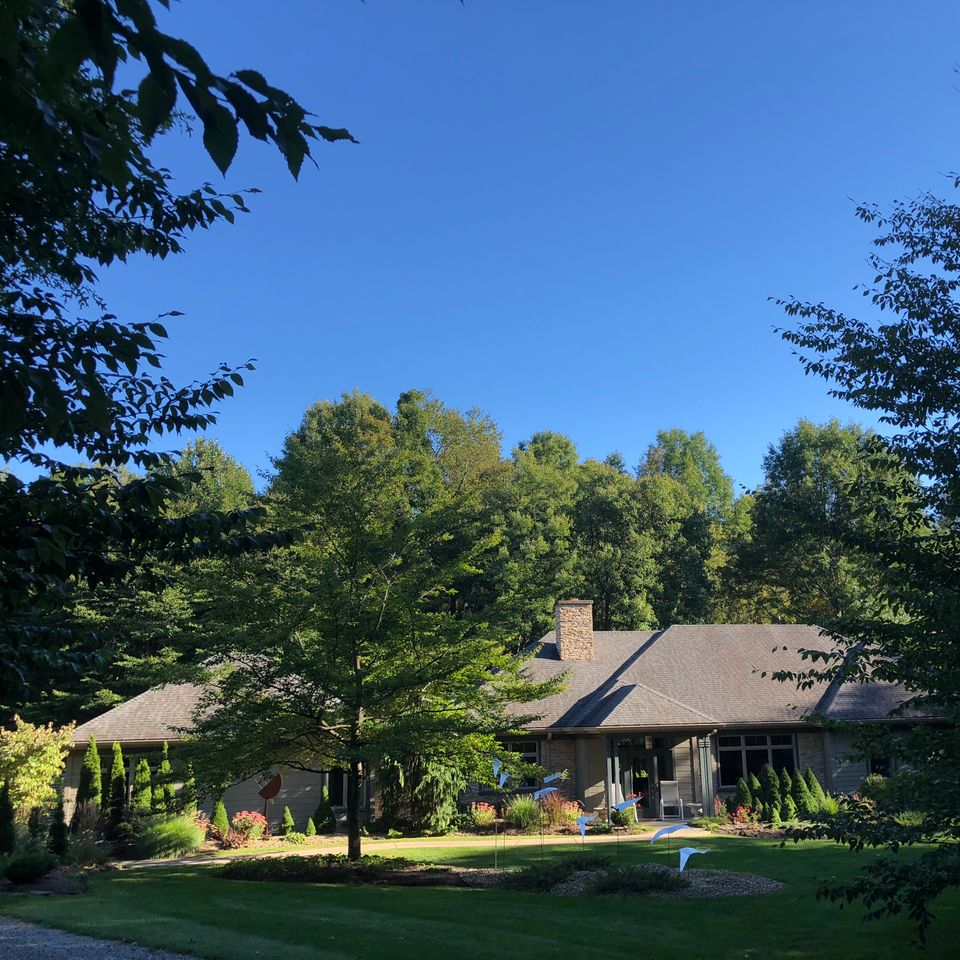 Designed to complement your lifestyle, this custom home blends comfort, functionality, and timeless design.
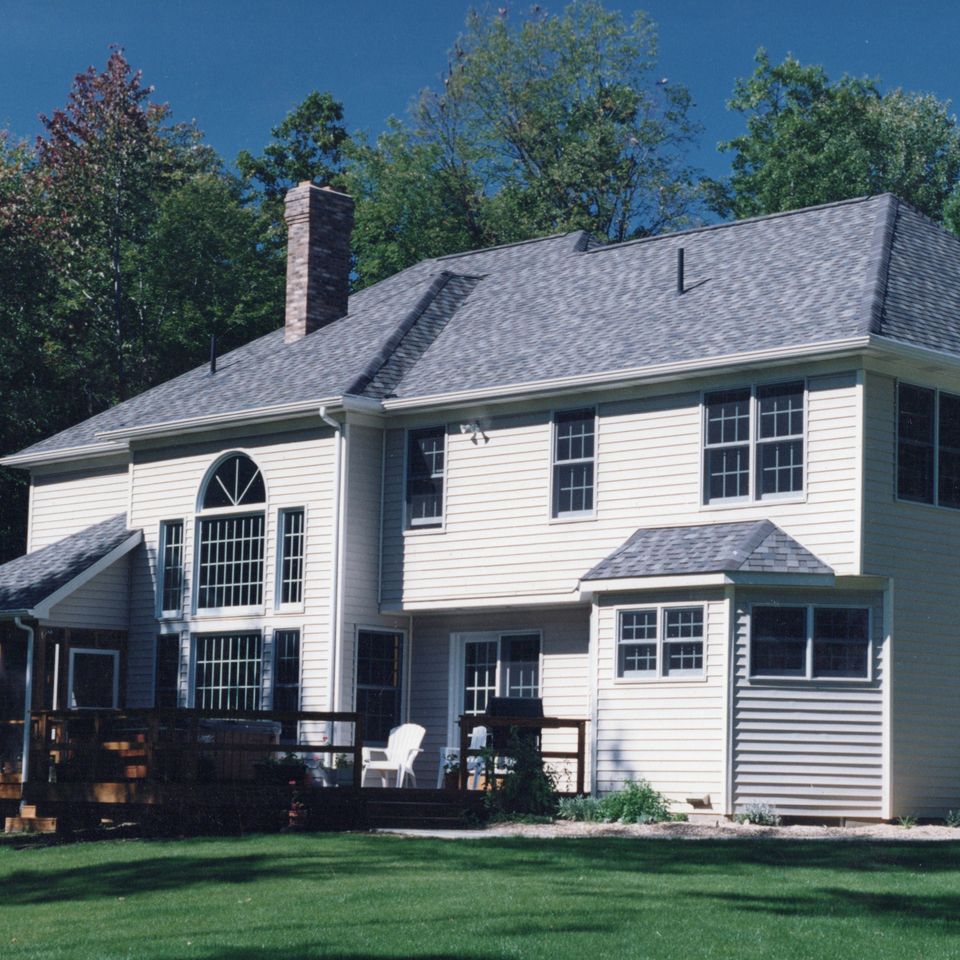 Custom home additions designed to create more space while blending seamlessly with your existing home.
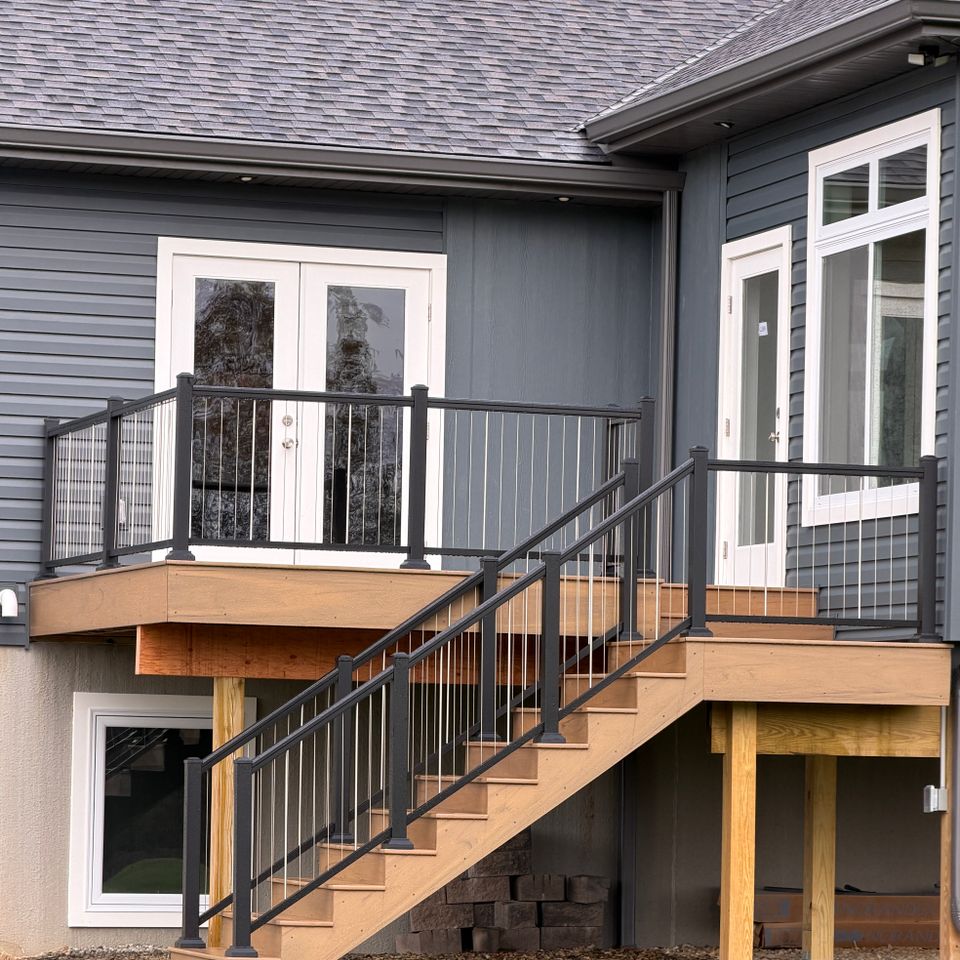 Extend your outdoor living space with a custom deck designed for relaxation, entertaining, and enjoyment.
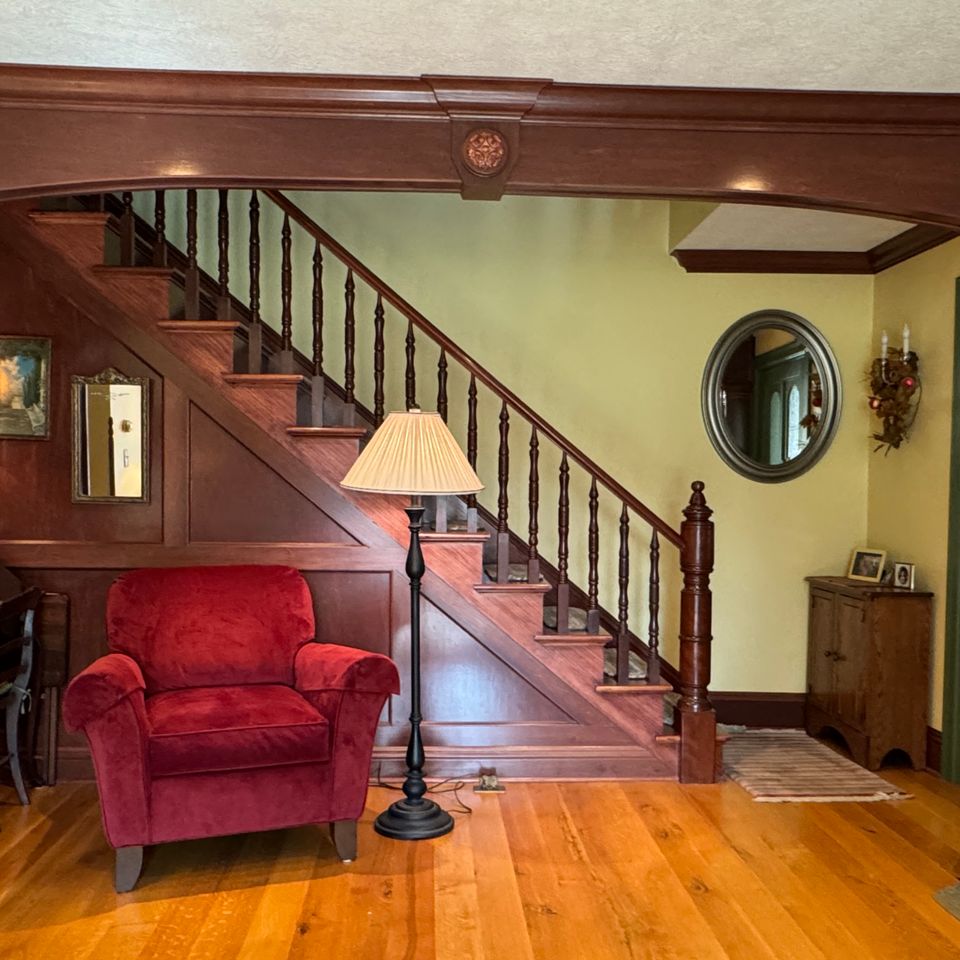 Enhance your home with custom renovations that preserve its character while improving comfort and functionality.
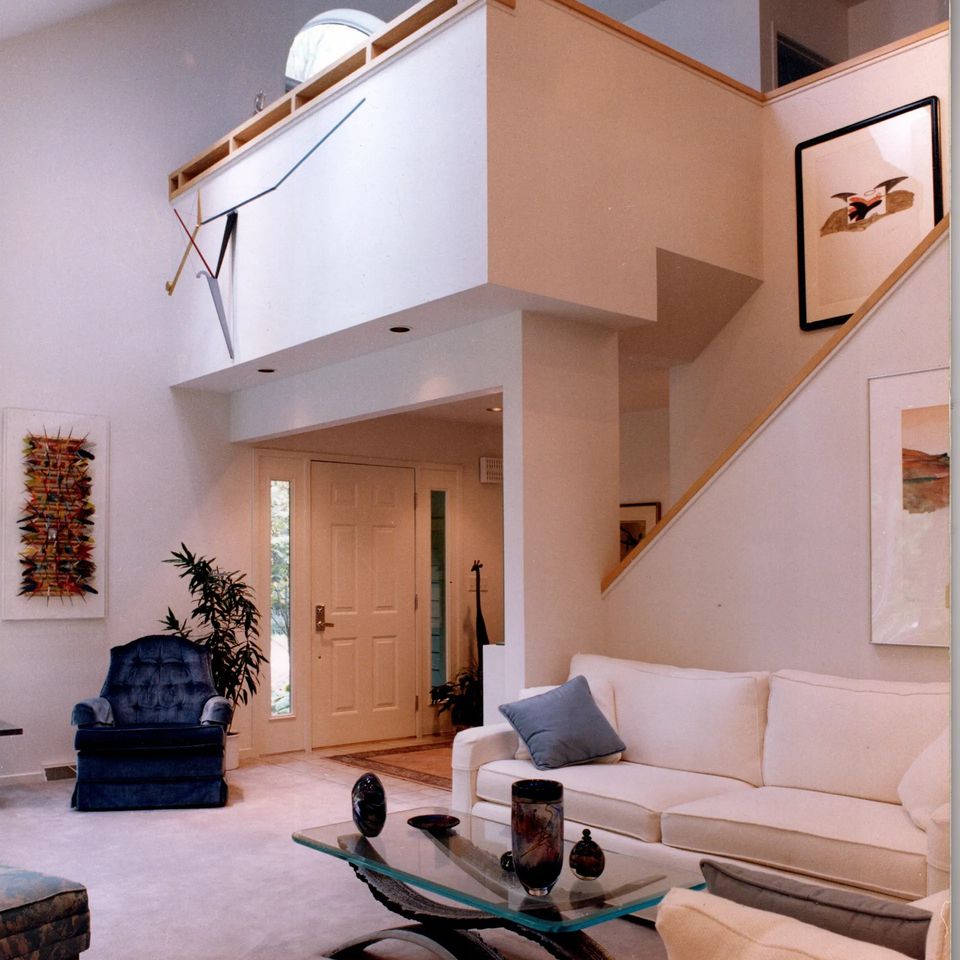 Enhance your home's comfort and functionality with quality remodeling solutions.
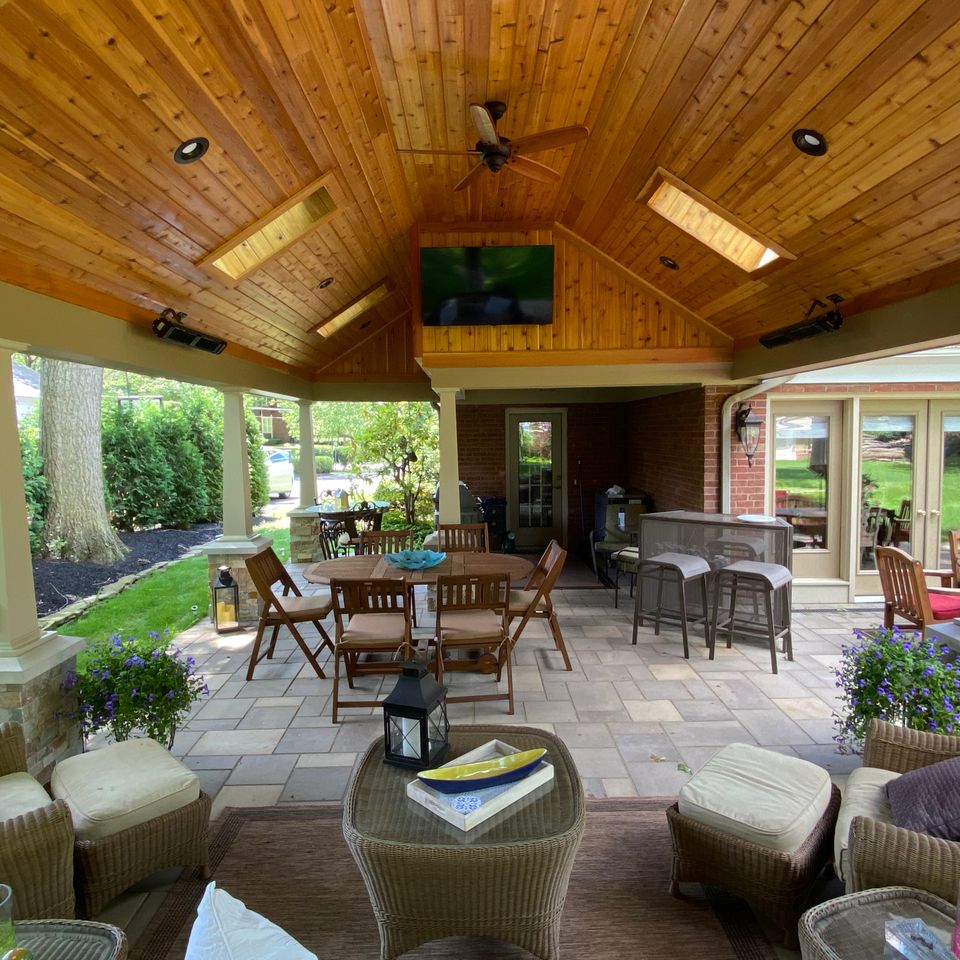 Create the perfect place to relax and entertain with a custom outdoor living space.
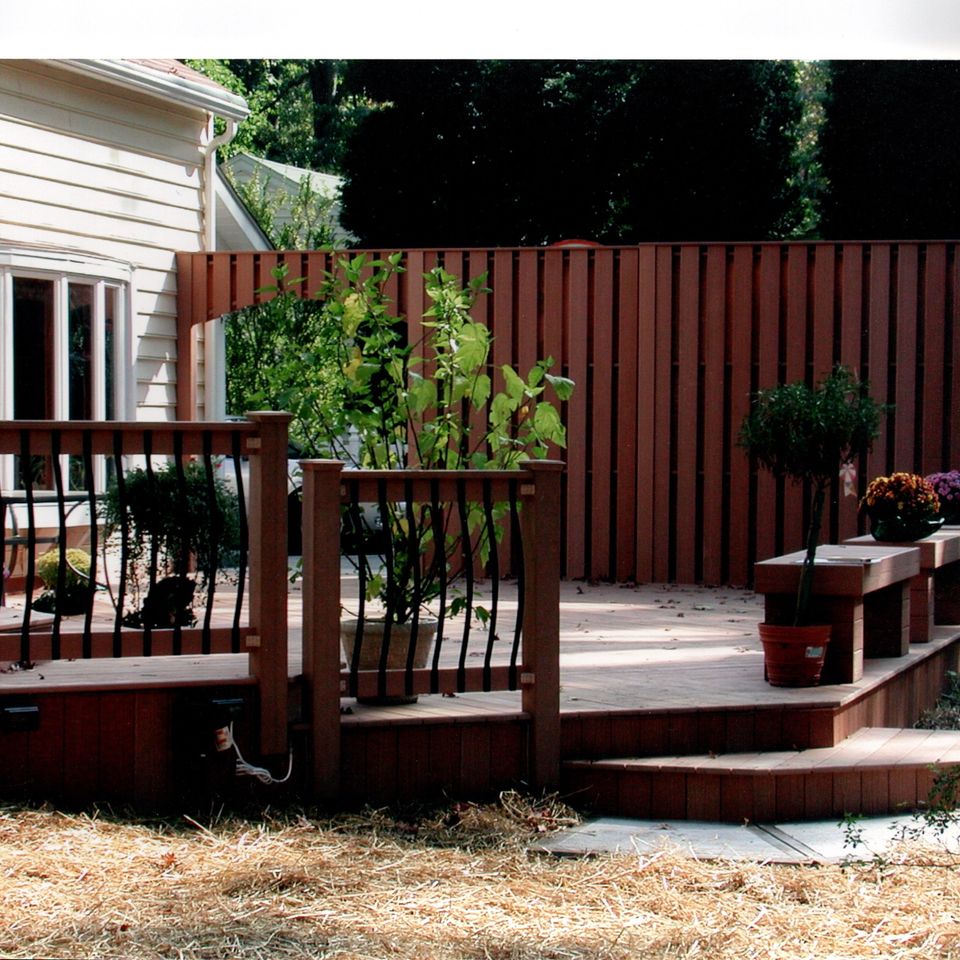 Create an outdoor space where you can relax, entertain, and enjoy time with family and friends.
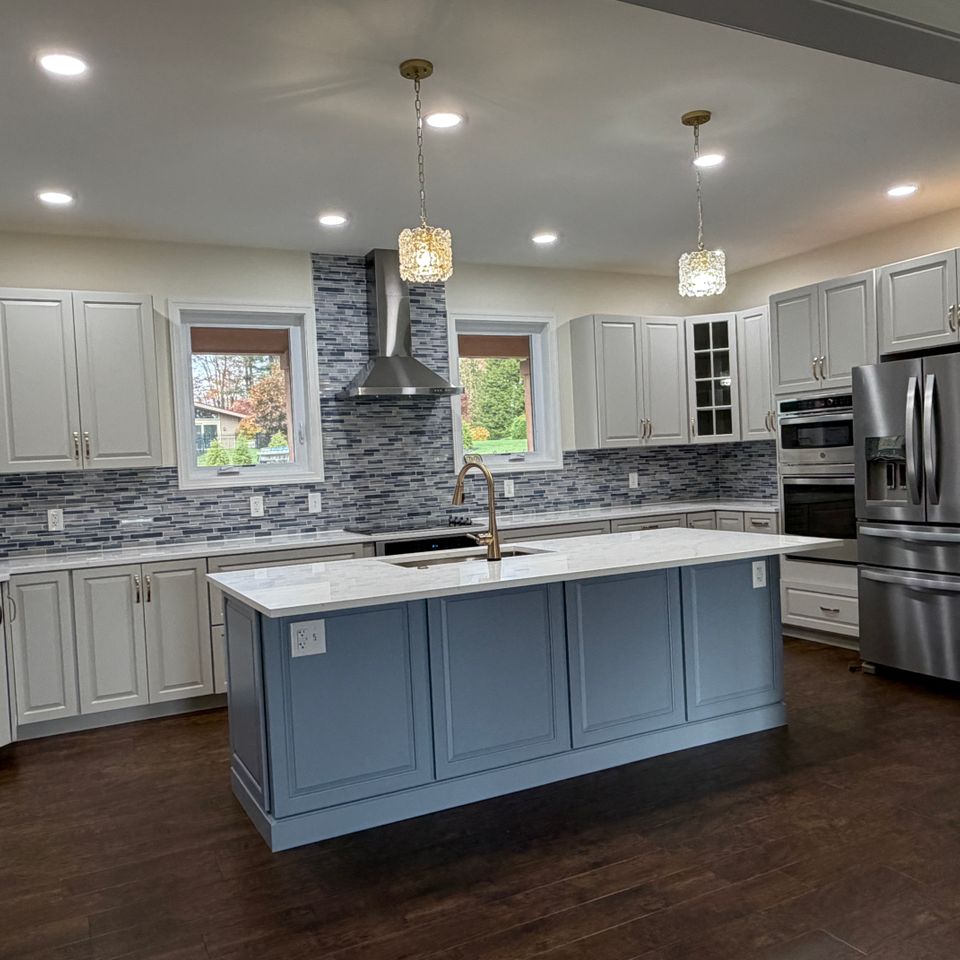 Custom kitchen renovations designed to enhance the style and functionality of your home.
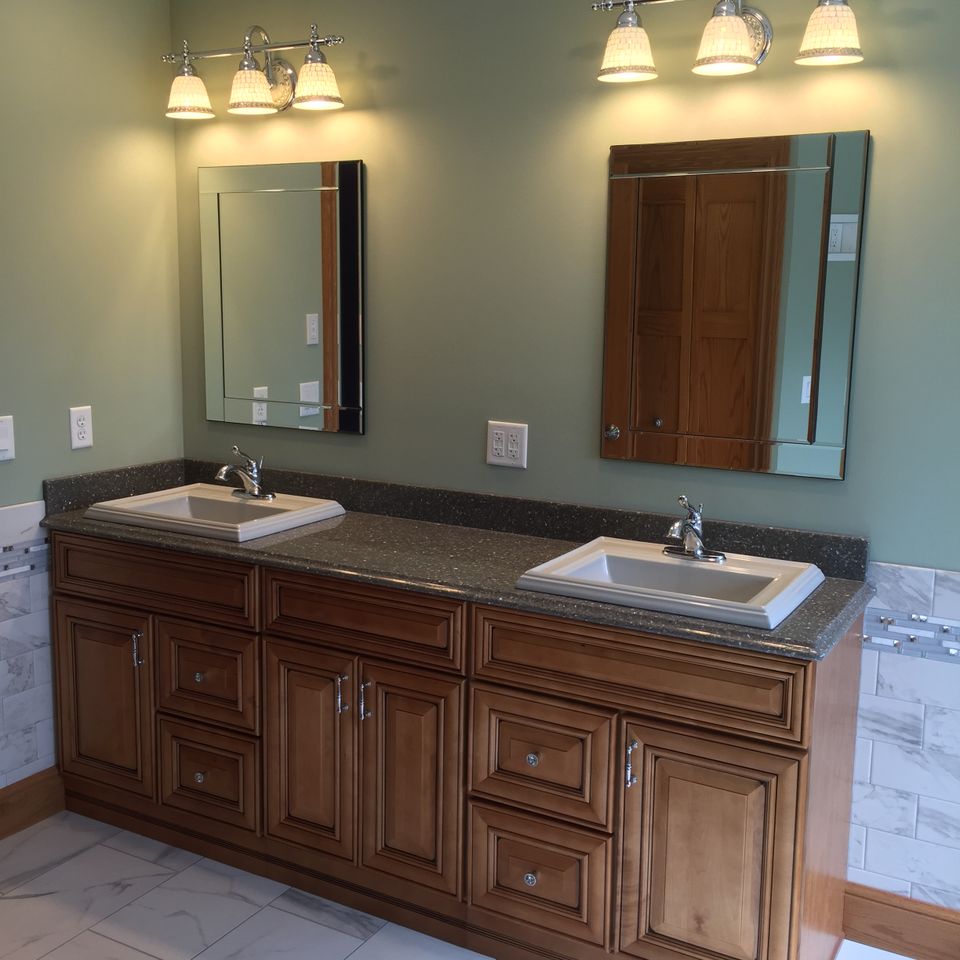 Custom bathroom that combines quality craftsmanship, lasting style, and everyday functionality.
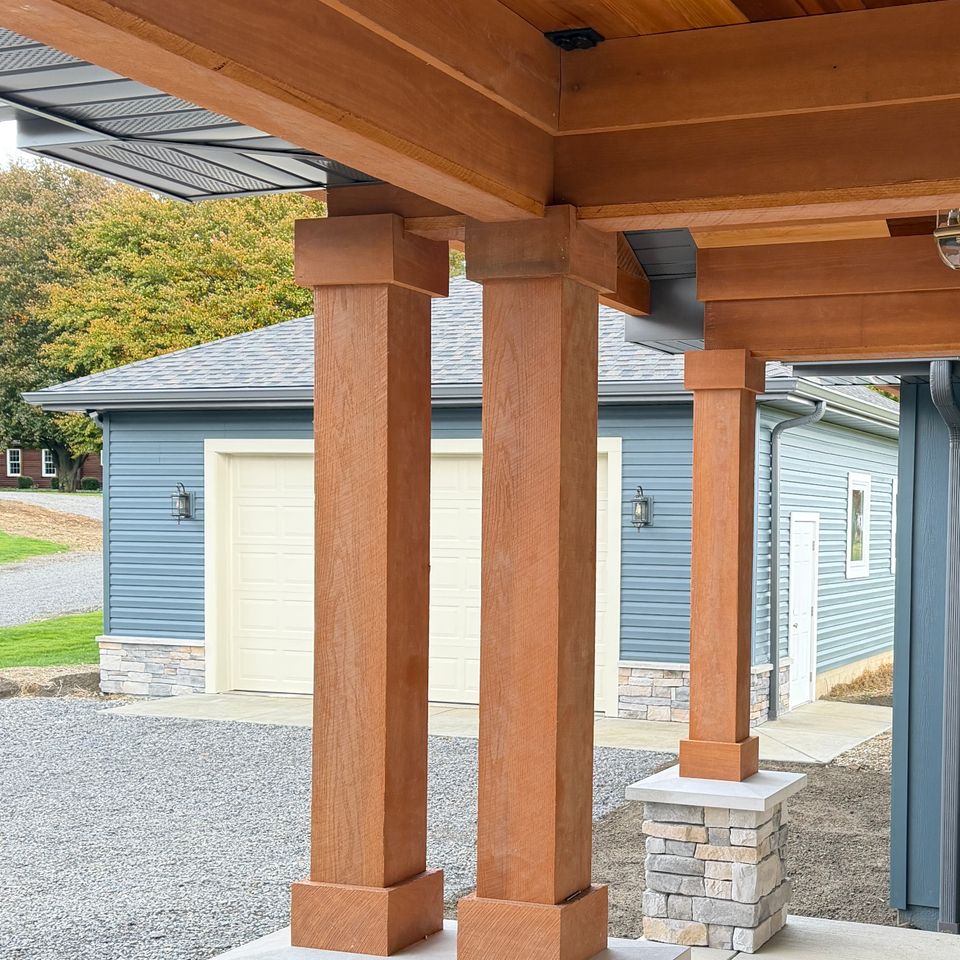 Enhance your outdoor living space with custom features that combine lasting durability and timeless style.
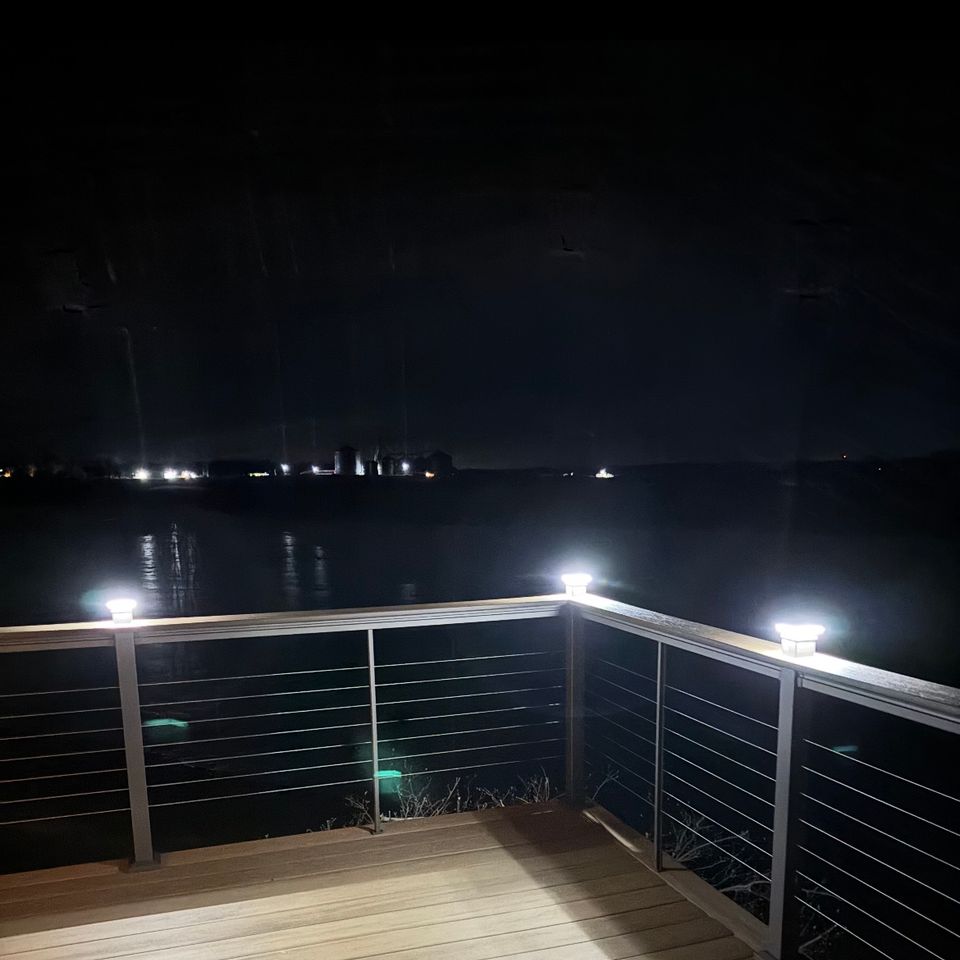 Enjoy your outdoor space day or night with a custom deck designed for comfort and style.
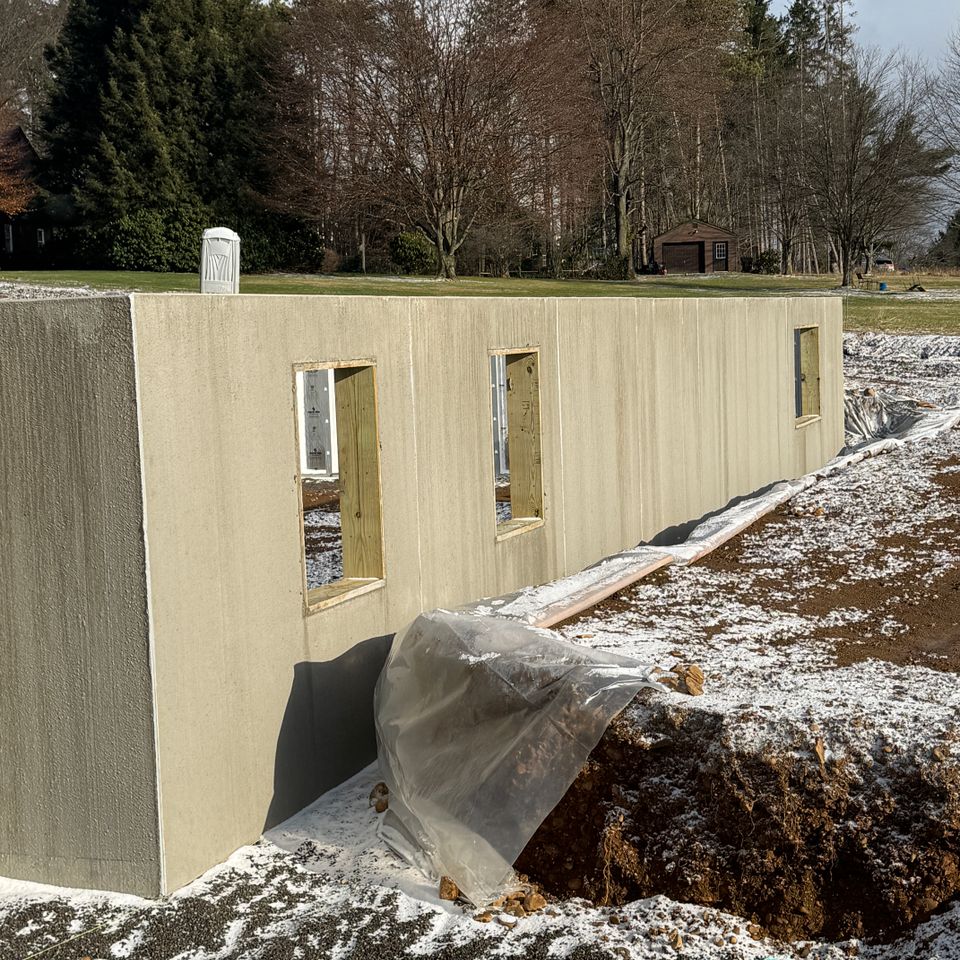 Every home addition begins with careful planning and a solid foundation built to support your needs.
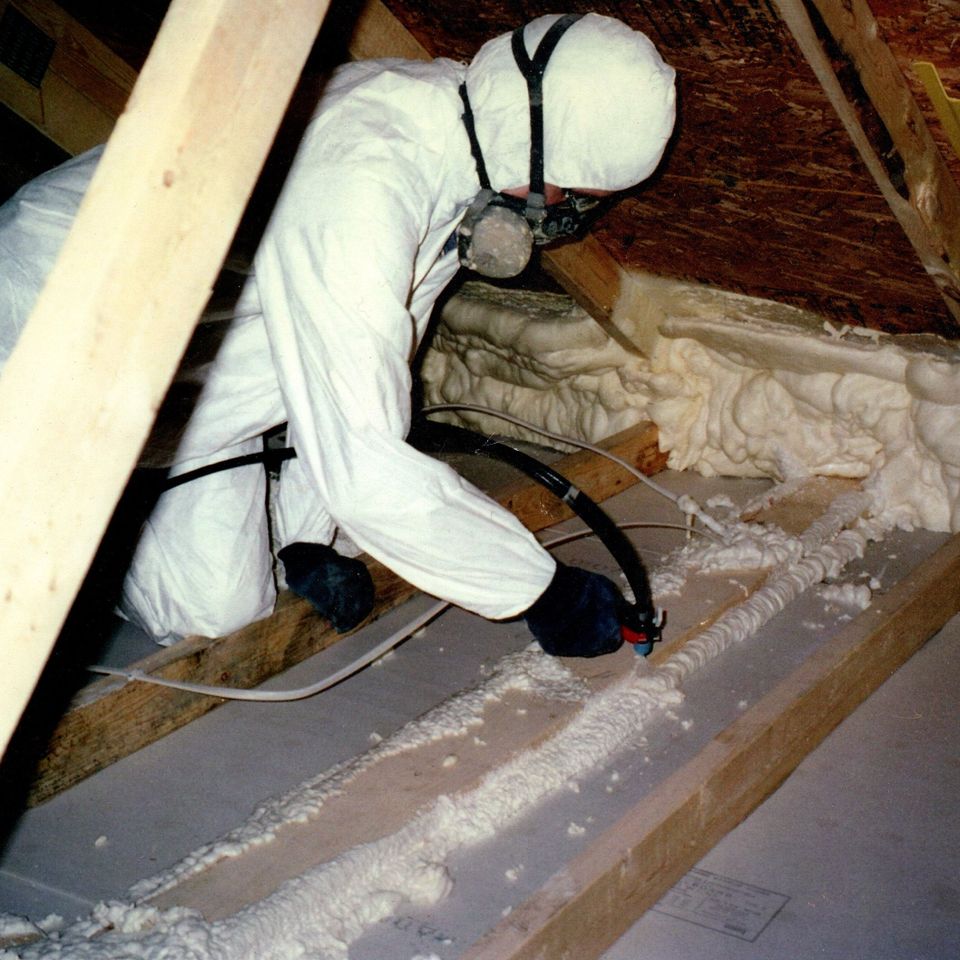 Improve your home's energy efficiency and comfort with professionally installed spray foam insulation.